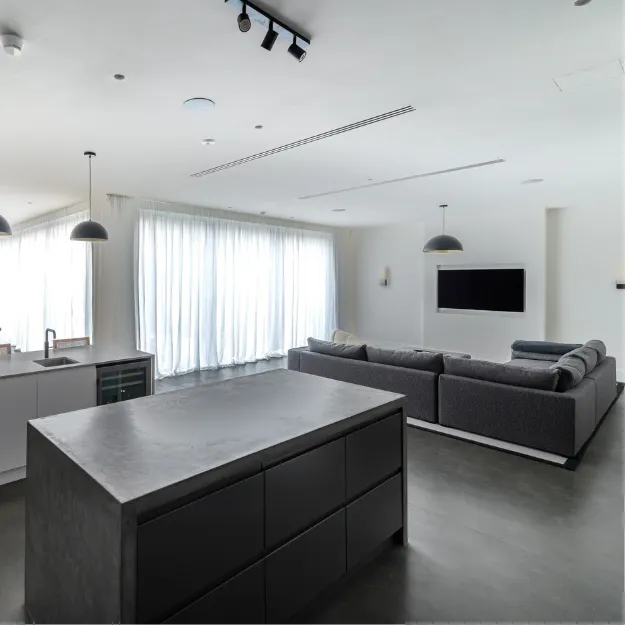
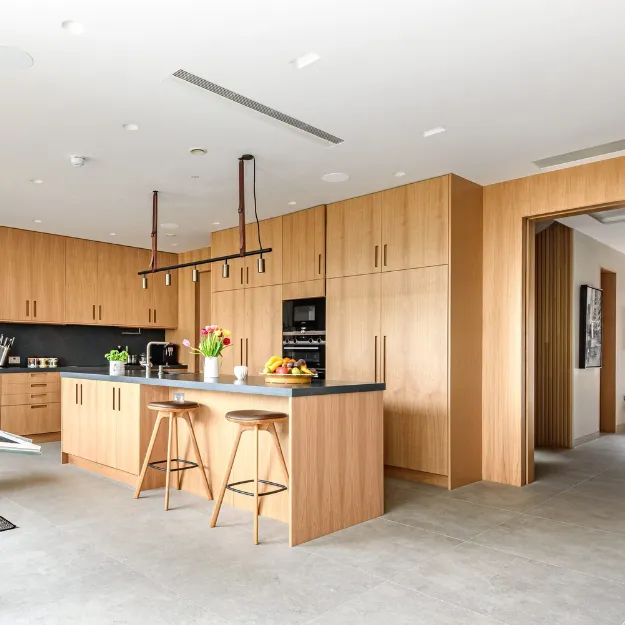
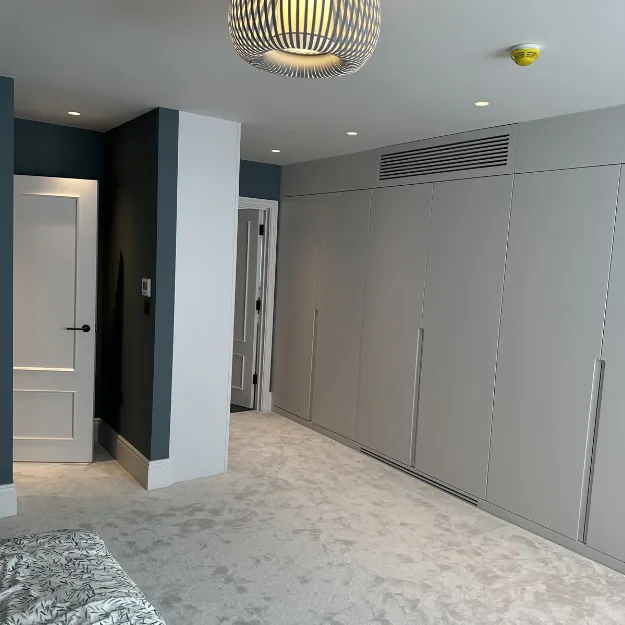
A single concealed unit cools your entire room through slim ceiling grilles with no wall units and no visual clutter. Best suited to new builds and full renovations.
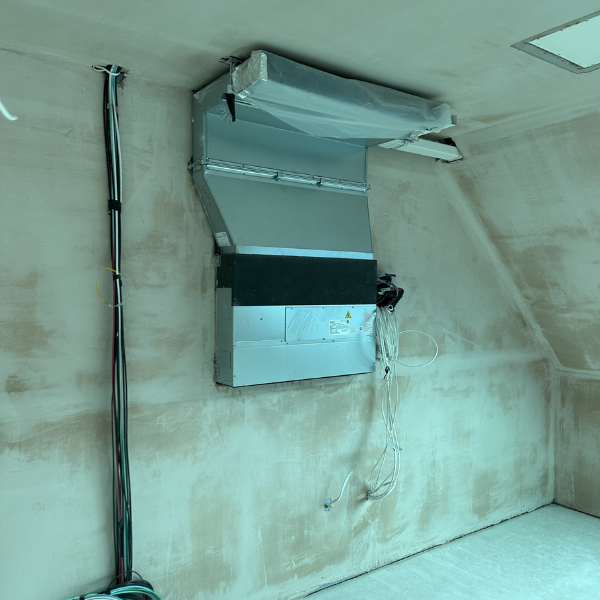
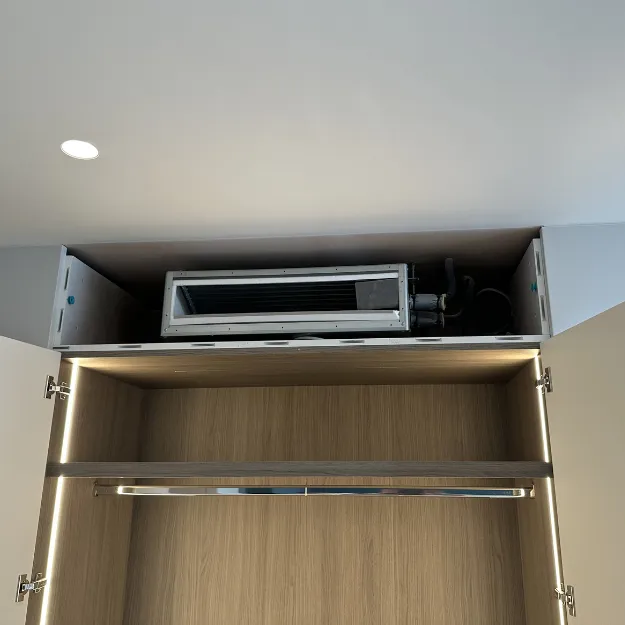
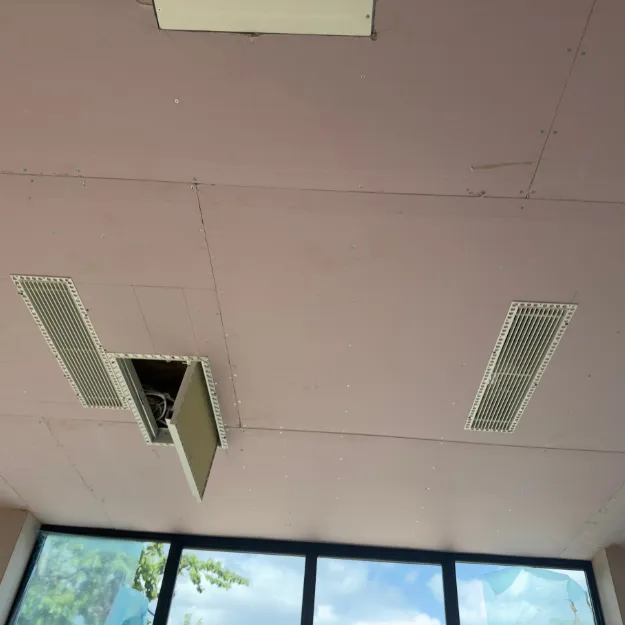
Refrigerant pipework, condensate drainage, power, indoor units, ductwork and plenum boxes fitted in the ceiling void. Coordinated with electrical and plumbing first fix before ceilings close up.
Step 3 - Second Fix
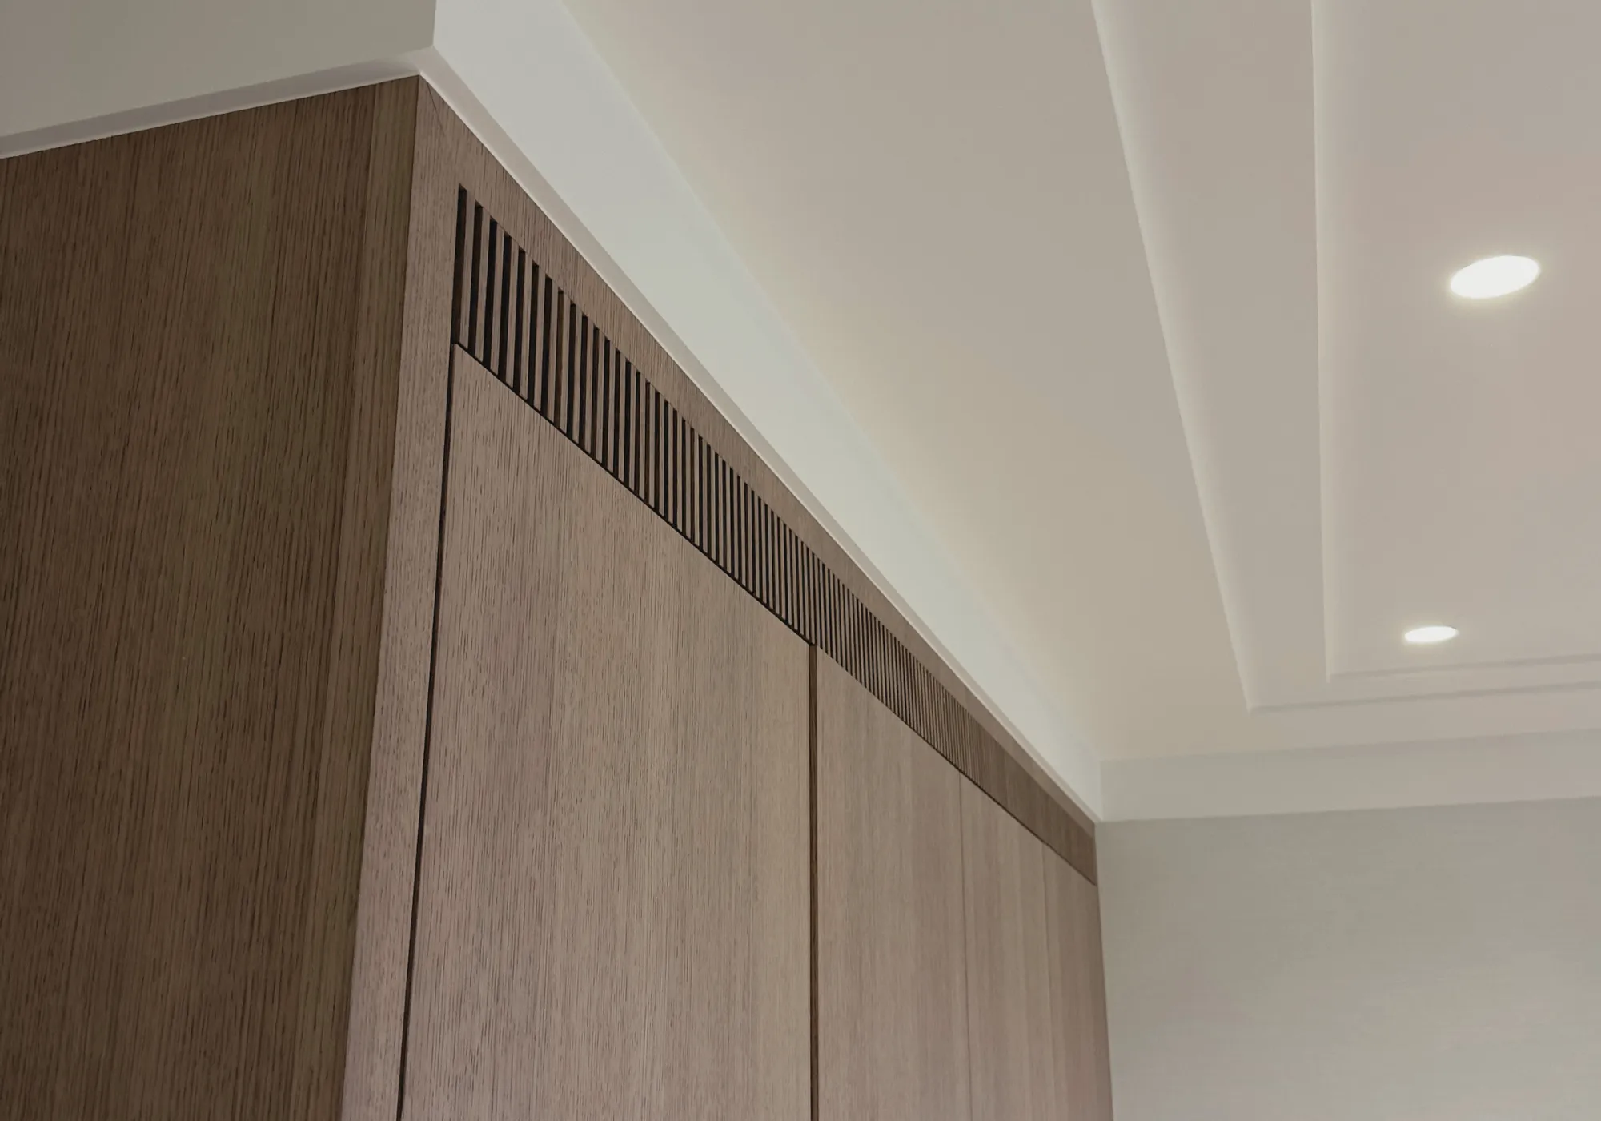
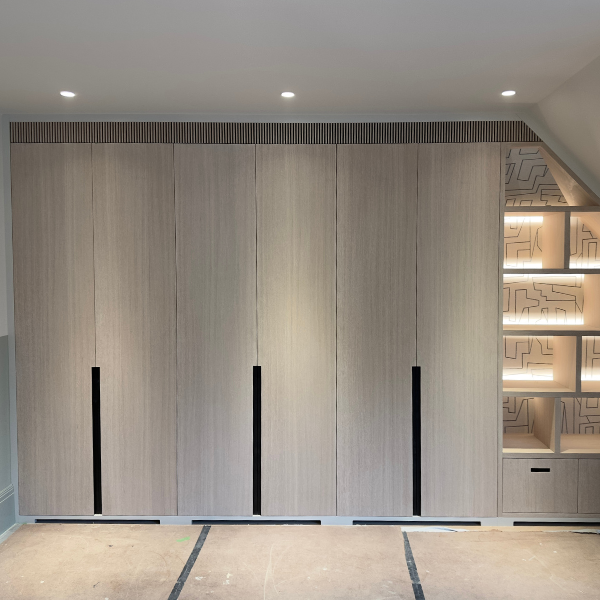
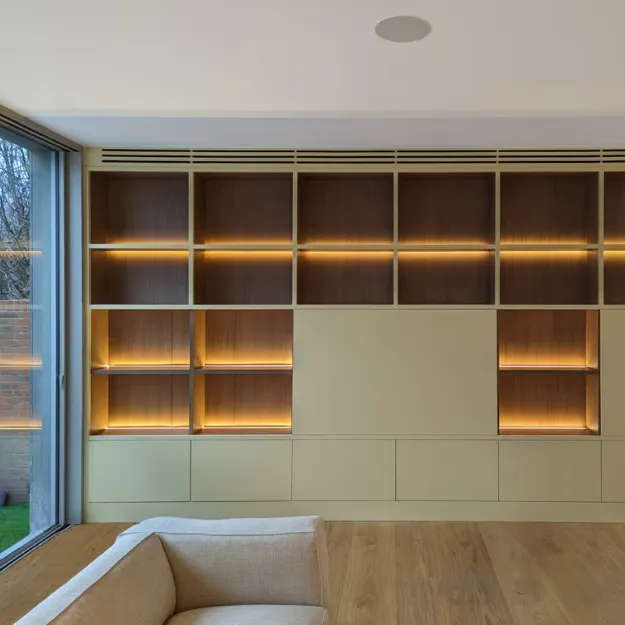
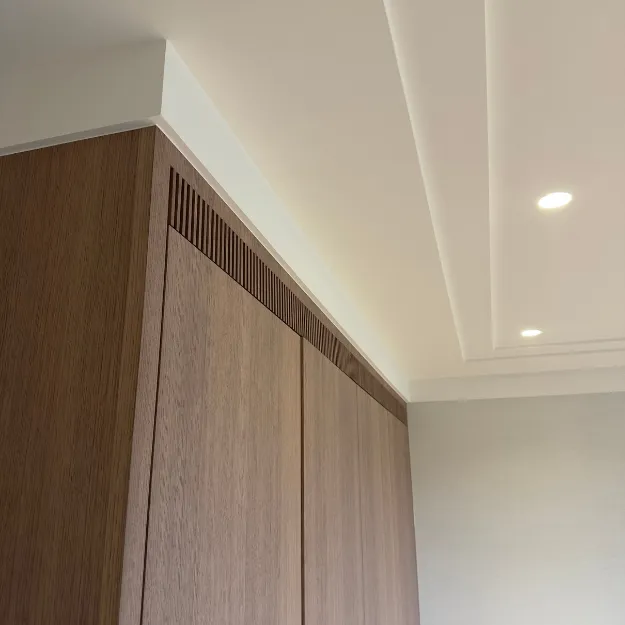
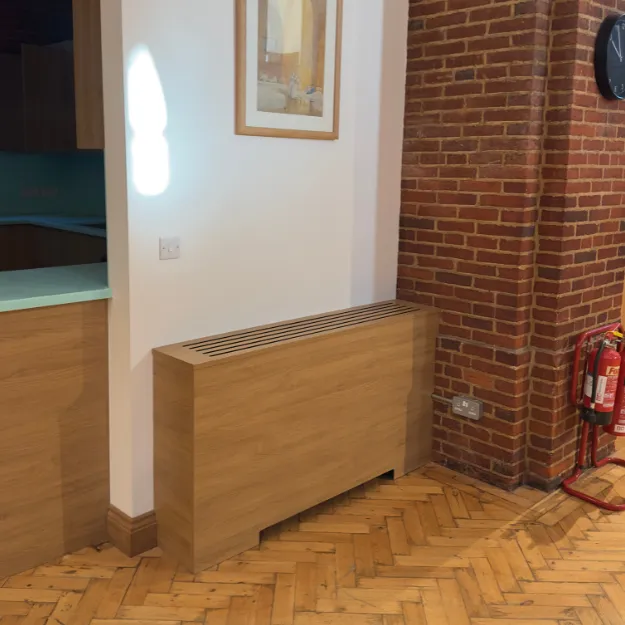
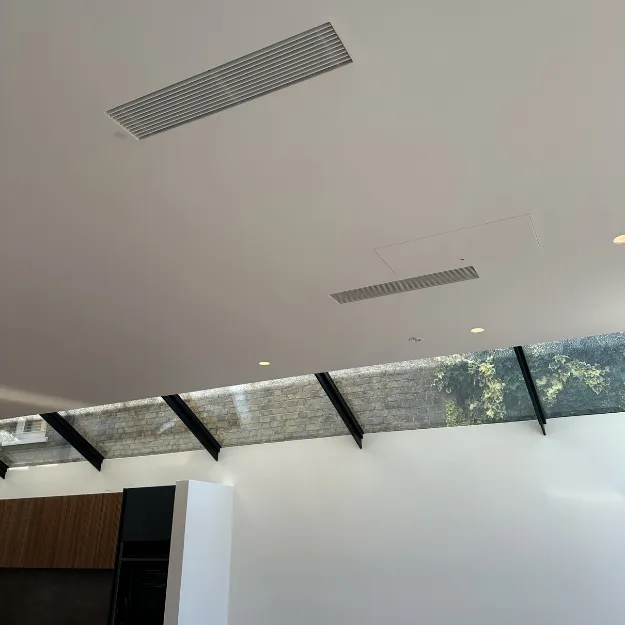
Grilles, diffusers, and wired controllers fitted once plastering and decoration are complete. Clean lines, finishes protected, nothing damaged on the way in.
Step 4 - Commissioning & Handover
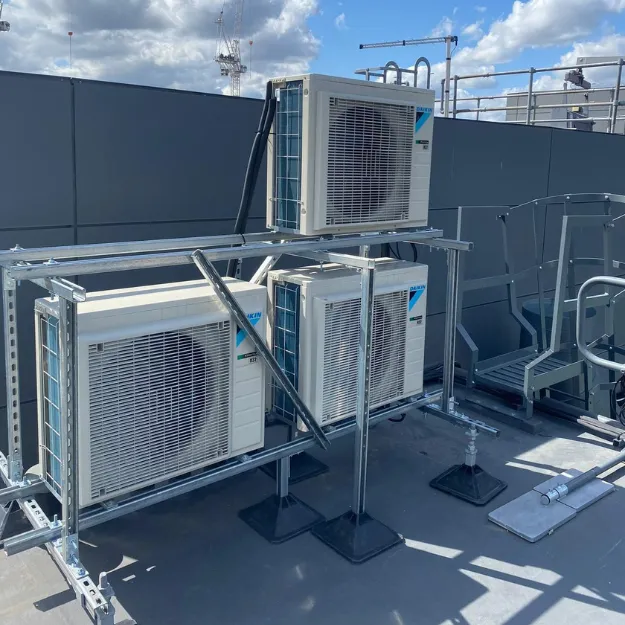
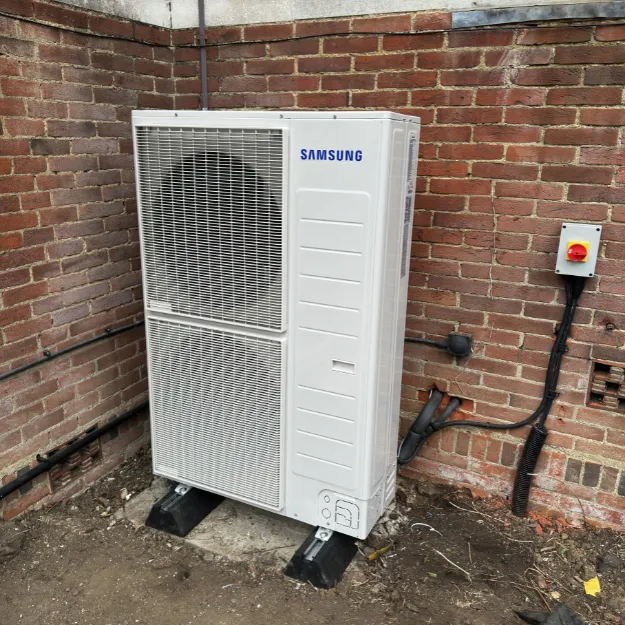
F-Gas certified engineers commission the system and hand over commissioning certificates, O&M manual, as-installed drawings and a client handover pack.
From First Fix to Finished
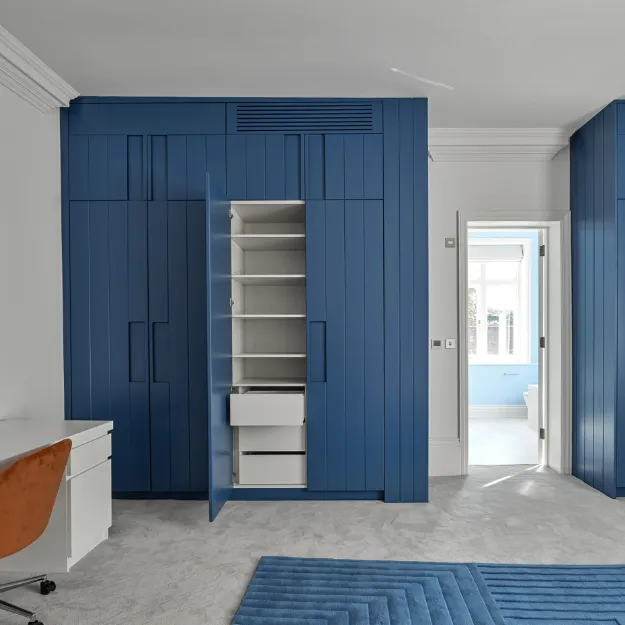
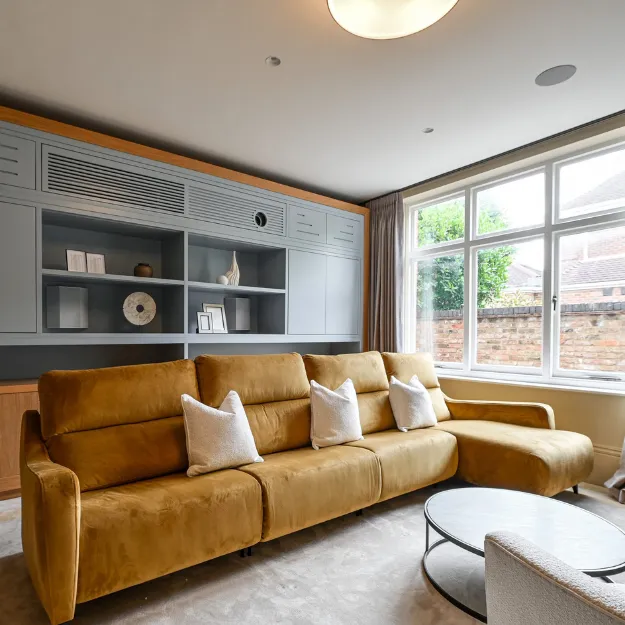
We coordinate with your M&E package and architectural drawings from day one. Pipework, plenums and ductwork fitted to programme, so by second fix, everything sits behind clean ceilings with nothing left to clash.
.png)


.png)
.png)







.png)


